

Listing Courtesy of: MLS PIN / Listed By: Diane B. Sullivan, Coldwell Banker Realty
407 Union Ave Framingham, MA 01702
Active (1 Days)
$699,900 (USD)
OPEN HOUSE TIMES
-
OPENFri, Aug 144:30 pm - 6:00 pm
-
OPENSat, Aug 1512 noon - 2:00 pm
-
OPENSun, Aug 1611:00 am - 12:30 pm
-
OPENSun, Aug 1611:00 am - 11:30 am
show more
show more
Description
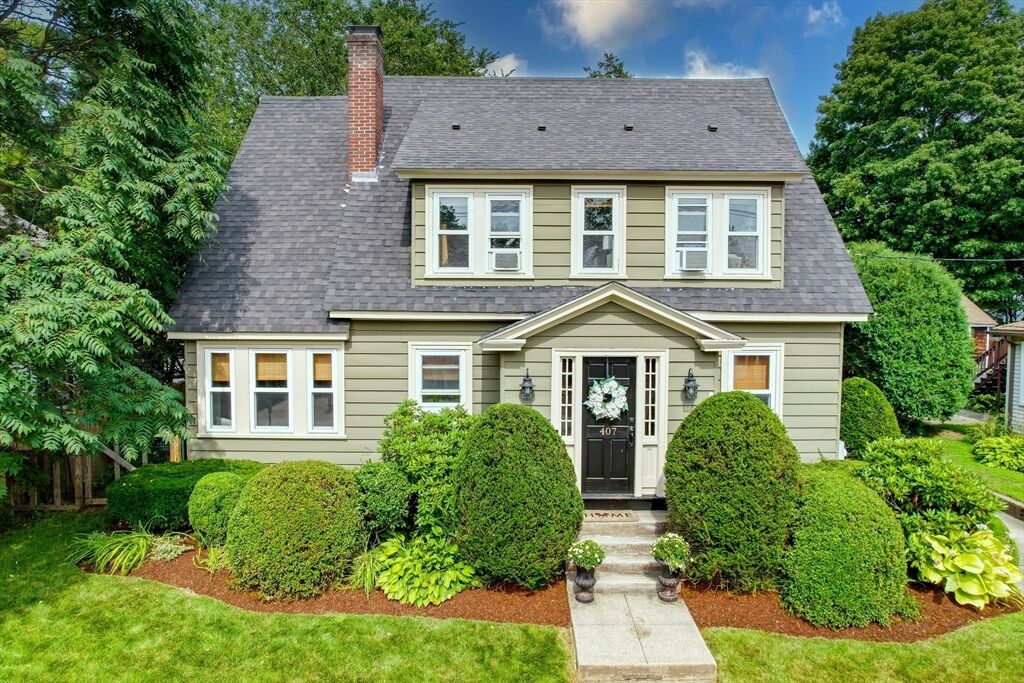
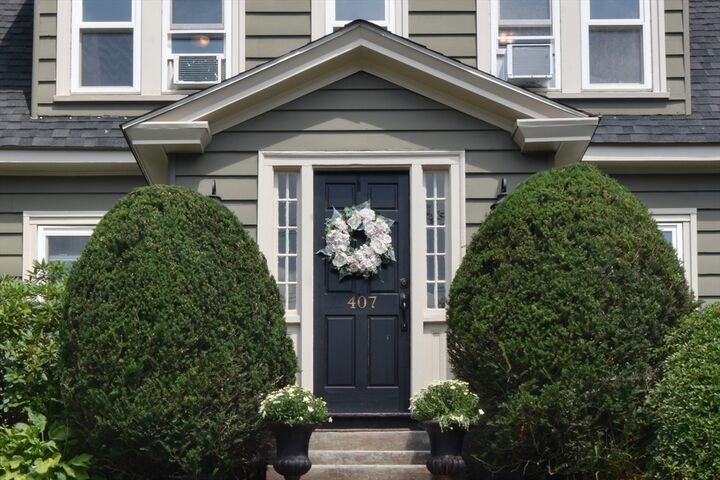
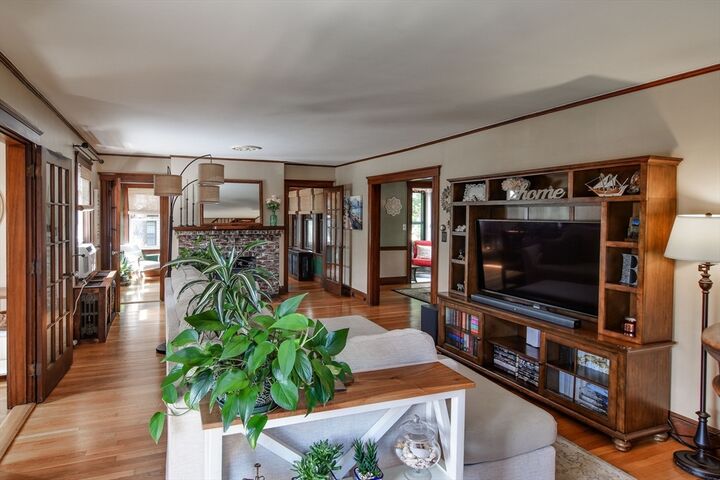
Some homes simply have a personality all their own—and this beautifully crafted detached Colonial is one of them. Rich hardwood floors, gorgeous solid wood doors, detailed moldings and custom built-ins bring warmth and architectural character throughout. The inviting living room is anchored by a fireplace, with French door opening to a tucked-away office or study. A gracious dining room with custom built-ins and beamed ceiling connects to the enclosed porch and gardens, while the updated eat-in kitchen with SS appliances offers wonderful everyday functionality. Even the entry makes an impression, with a charming vestibule and beautiful front door. A striking turned staircase with custom railing leads upstairs to three generous bedrooms, including a spacious primary with an adjoining bonus room—perfect as a dressing room, walk-in closet or nursery —plus an updated full bath. Outside, the setting is every bit as special. Lush, beautifully established grounds surround an intimate patio, raised garden beds and a fully fenced yard ideal for children and pets. Adding tremendous value is the 2 year old two-car detached garage, built and equipped with its own 100-amp electrical service. Distinctive, beautifully cared for and absolutely loaded with personality, this is a home that stands apart from the ordinary. Easy access to commuter routes, Learned Pond, Framingham State University & Jack's Abby brewery!! Absolutely a must see. Come and fall in love!!
MLS #:
73562901
73562901
Taxes
$7,030(2025)
$7,030(2025)
Lot Size
9,583 SQFT
9,583 SQFT
Type
Single-Family Home
Single-Family Home
Year Built
1912
1912
Style
Colonial
Colonial
County
Middlesex County
Middlesex County
Listed By
Diane B. Sullivan, Coldwell Banker Realty
Source
MLS PIN
Last checked Aug 14 2026 at 5:21 AM GMT+0000
MLS PIN
Last checked Aug 14 2026 at 5:21 AM GMT+0000
Bathroom Details
Interior Features
- Range
- Refrigerator
- Dryer
- Washer
- Dishwasher
- Microwave
- Laundry: Electric Dryer Hookup
- Laundry: Washer Hookup
- Windows: Insulated Windows
- Windows: Screens
- Gas Water Heater
- Office
- Water Heater
- Bonus Room
- Laundry: In Basement
- Lighting - Overhead
- Lighting - Sconce
- Play Room
Kitchen
- Flooring - Hardwood
- Recessed Lighting
- Stainless Steel Appliances
Lot Information
- Level
- Wooded
Property Features
- Fireplace: 1
- Fireplace: Living Room
- Foundation: Concrete Perimeter
- Foundation: Block
Heating and Cooling
- Natural Gas
- Hot Water
- Window Unit(s)
Basement Information
- Full
- Partially Finished
- Bulkhead
- Radon Remediation System
- Interior Entry
- Concrete
Flooring
- Tile
- Hardwood
- Flooring - Hardwood
Exterior Features
- Roof: Shingle
Utility Information
- Utilities: Water: Public, For Gas Range, For Electric Dryer, Washer Hookup
- Sewer: Public Sewer
School Information
- Elementary School: Choice
- Middle School: Fukker
- High School: Fhs
Garage
- Garage
Parking
- Off Street
- Paved Drive
- Paved
- Driveway
- Storage
- Detached
- Workshop In Garage
- Garage Faces Side
- Total: 6
Living Area
- 1,750 sqft
Location
Estimated Monthly Mortgage Payment
*Based on Fixed Interest Rate withe a 30 year term, principal and interest only
Listing price
Down payment
%
Interest rate
%Mortgage calculator estimates are provided by Coldwell Banker Real Estate LLC and are intended for information use only. Your payments may be higher or lower and all loans are subject to credit approval.
Disclaimer: The property listing data and information, or the Images, set forth herein wereprovided to MLS Property Information Network, Inc. from third party sources, including sellers, lessors, landlords and public records, and were compiled by MLS Property Information Network, Inc. The property listing data and information, and the Images, are for the personal, non commercial use of consumers having a good faith interest in purchasing, leasing or renting listed properties of the type displayed to them and may not be used for any purpose other than to identify prospective properties which such consumers may have a good faith interest in purchasing, leasing or renting. MLS Property Information Network, Inc. and its subscribers disclaim any and all representations and warranties as to the accuracy of the property listing data and information, or as to the accuracy of any of the Images, set forth herein. © 2026 MLS Property Information Network, Inc.. 8/13/26 22:21
