

Listing Courtesy of: MLS PIN / Listed By: Debbie Chase, Coldwell Banker Realty
18 Harrington Rd Framingham, MA 01701
Active (64 Days)
$749,900 (USD)
OPEN HOUSE TIMES
-
OPENSat, Sep 191:30 pm - 3:00 pm
-
OPENSun, Sep 201:30 pm - 3:00 pm
Description
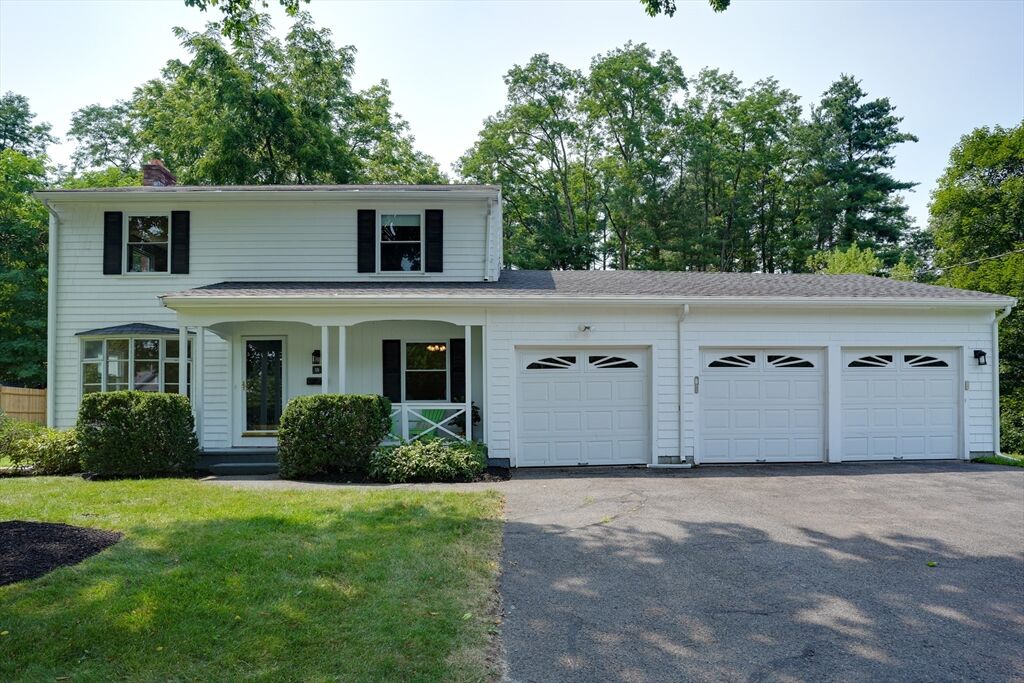
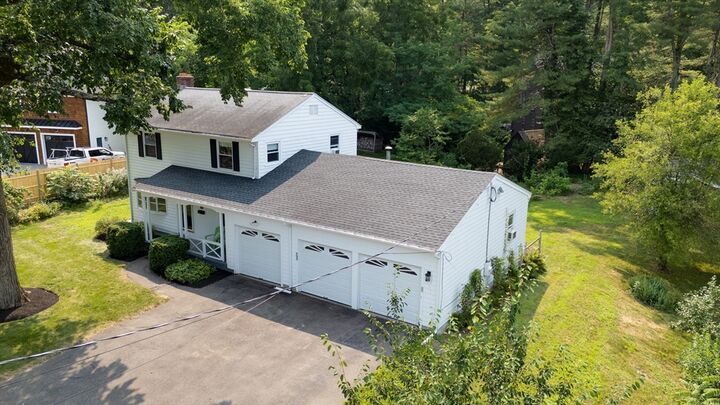
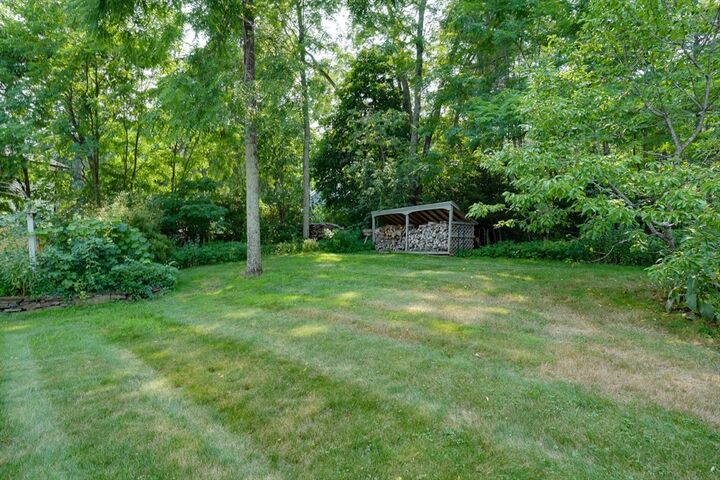
Loved for many years and ready for its next chapter, this recently refreshed Nobscot home sits on a gorgeous half-acre with a farmer's porch that feels like a warm hello every time you arrive*Inside the updated kitchen is extraordinary-expansive, bright and outfitted with miles of counters and cabinets galore-opening to a cheerful family room addition that invites gathering*A mudroom/laundry combo keeps life organized, while replacement windows and a 2024 boiler add peace of mind*The lower-level recreation room is perfect for football this fall, movie nights, hobbies or any activity needing extra space*With 4 bedrooms, 2.5 baths, and a rare 2.5-car garage, the home offers flexibilty for today's lifestyle*Outside, enjoy a huge deck overlooking the private yard, ideal for summer dinners or quiet mornings*Minutes to Saxonville Beach & convenient to commuter routes, this long-loved property blends charm, space, and location in a way that truly stands apart*Your next story begins right here
MLS #:
73551437
73551437
Taxes
$7,183(2026)
$7,183(2026)
Lot Size
0.46 acres
0.46 acres
Type
Single-Family Home
Single-Family Home
Year Built
1969
1969
Style
Colonial
Colonial
Views
Scenic View(s)
Scenic View(s)
County
Middlesex County
Middlesex County
Community
Nobscot
Nobscot
Listed By
Debbie Chase, Coldwell Banker Realty
Source
MLS PIN
Last checked Sep 19 2026 at 5:58 PM GMT+0000
MLS PIN
Last checked Sep 19 2026 at 5:58 PM GMT+0000
Bathroom Details
Interior Features
- Range
- Refrigerator
- Dryer
- Washer
- Dishwasher
- Microwave
- Disposal
- Internet Available - Broadband
- Laundry: Electric Dryer Hookup
- Laundry: Washer Hookup
- Laundry: First Floor
- Electric Water Heater
- Windows: Insulated Windows
- Range Hood
- Water Heater
- High Speed Internet
- Bathroom - Full
- Plumbed for Ice Maker
- Recessed Lighting
- Mud Room
- Play Room
- Closet/Cabinets - Custom Built
- Laundry: Dryer Hookup - Electric
- Closet - Double
- Cabinets - Upgraded
Kitchen
- Countertops - Stone/Granite/Solid
- Countertops - Upgraded
- Cabinets - Upgraded
- Dining Area
- Recessed Lighting
- Stainless Steel Appliances
- Flooring - Stone/Ceramic Tile
- Remodeled
- Country Kitchen
- Window(s) - Picture
Subdivision
- Nobscot
Lot Information
- Level
Property Features
- Fireplace: 0
- Foundation: Concrete Perimeter
Heating and Cooling
- Oil
- Radiant
- Baseboard
- Window Unit(s)
- Dual
Basement Information
- Full
- Partially Finished
- Bulkhead
- Interior Entry
Flooring
- Tile
- Hardwood
- Carpet
- Flooring - Wall to Wall Carpet
- Flooring - Stone/Ceramic Tile
Exterior Features
- Roof: Shingle
Utility Information
- Utilities: Water: Public, For Electric Dryer, Washer Hookup, For Electric Range, For Electric Oven, Icemaker Connection
- Sewer: Public Sewer
- Energy: Thermostat
School Information
- Elementary School: School Choice
- Middle School: School Choice
- High School: Framingham High
Garage
- Attached Garage
Parking
- Off Street
- Paved Drive
- Paved
- Attached
- Storage
- Garage Door Opener
- Workshop In Garage
- Total: 6
Living Area
- 2,170 sqft
Listing Price History
Date
Event
Price
% Change
$ (+/-)
Jul 21, 2026
Price Changed
$749,900
-6%
-$50,000
Jul 17, 2026
Listed
$799,900
-
-
Location
Estimated Monthly Mortgage Payment
*Based on Fixed Interest Rate withe a 30 year term, principal and interest only
Listing price
Down payment
%
Interest rate
%Mortgage calculator estimates are provided by Coldwell Banker Real Estate LLC and are intended for information use only. Your payments may be higher or lower and all loans are subject to credit approval.
Disclaimer: The property listing data and information, or the Images, set forth herein wereprovided to MLS Property Information Network, Inc. from third party sources, including sellers, lessors, landlords and public records, and were compiled by MLS Property Information Network, Inc. The property listing data and information, and the Images, are for the personal, non commercial use of consumers having a good faith interest in purchasing, leasing or renting listed properties of the type displayed to them and may not be used for any purpose other than to identify prospective properties which such consumers may have a good faith interest in purchasing, leasing or renting. MLS Property Information Network, Inc. and its subscribers disclaim any and all representations and warranties as to the accuracy of the property listing data and information, or as to the accuracy of any of the Images, set forth herein. © 2026 MLS Property Information Network, Inc.. 9/19/26 10:58
